<-- style PDP --> 12B-570 Wellington Street, Toronto - Condo Townhouse for sale for $740,000
  • leased
  • expired

12B-570 Wellington Street

Toronto, Ontario, M5V 2X5 - Niagara

$740,000

  • Neighbourhood

    Niagara

  • Major Intersection

    King / Bathurst

  • Listed Since: 666 day(s)

  • Last update: 575 day(s) ago

Overview

  • Property Type

    Condo Townhouse, Stacked Townhouse

  • Bedrooms

    1

  • Bathrooms

    1

  • Square Feet

    600-699

  • Exposure

    West

  • Total Parking

    1 Underground Garage

  • Maintenance

    $519

  • Taxes

    $2,789.63 (2024)

  • Balcony

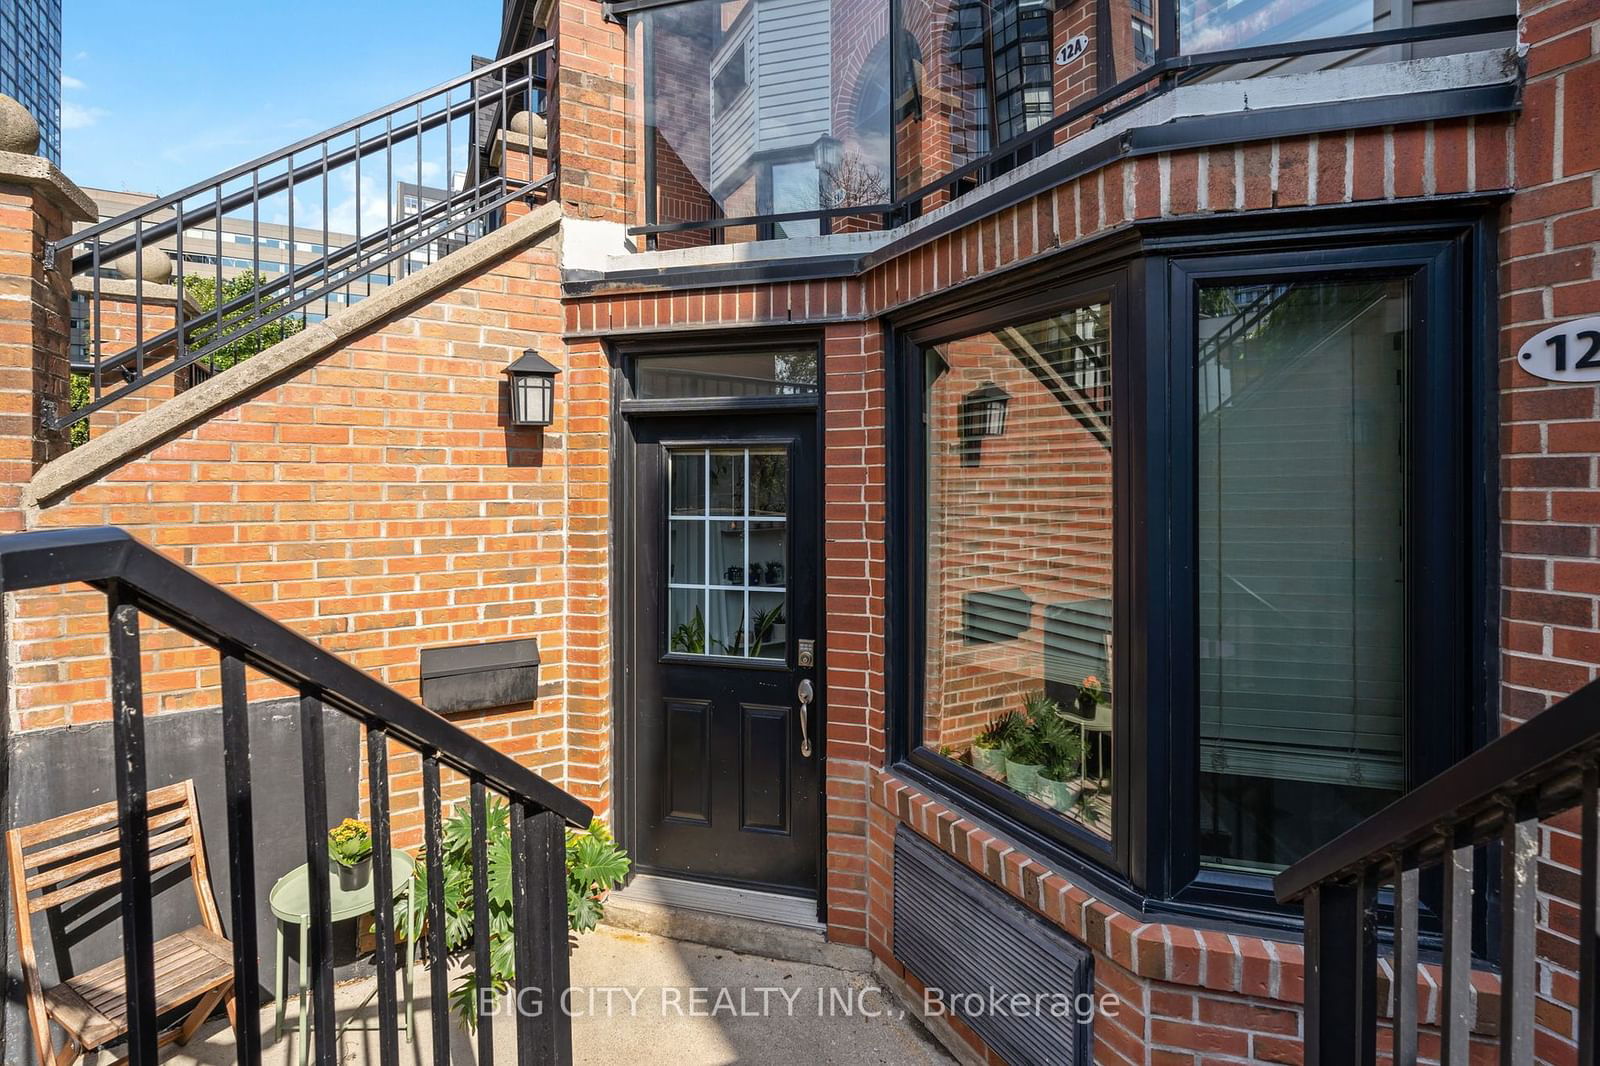
    Terr

Property Description

Property description for 12B-570 Wellington Street, Toronto

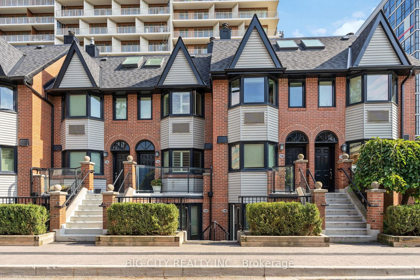
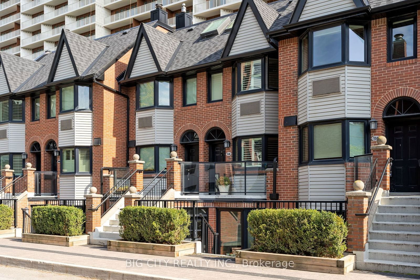
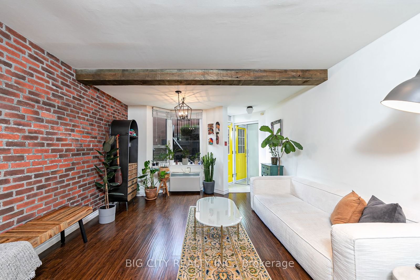
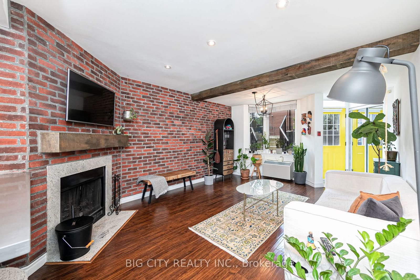
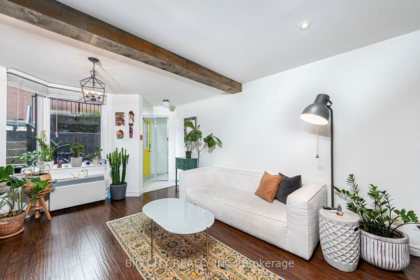
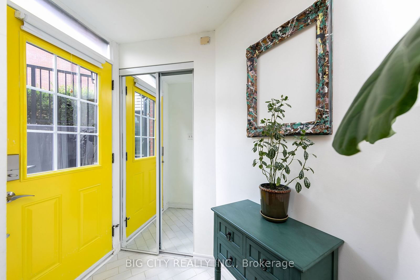
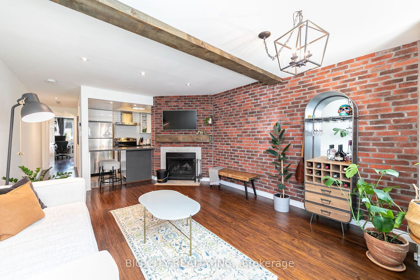
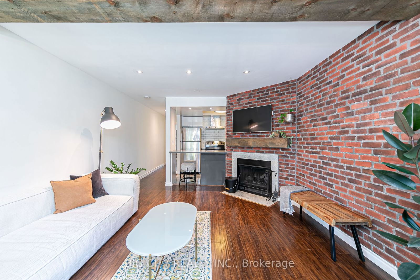
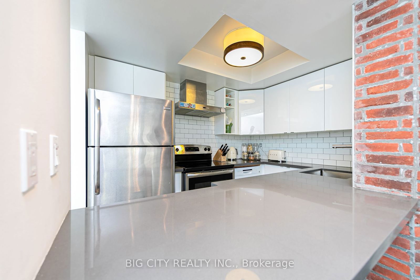
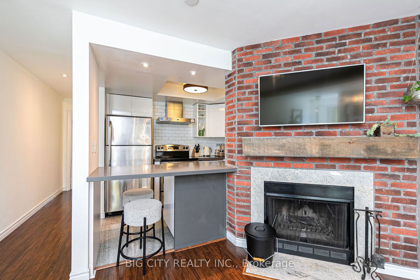
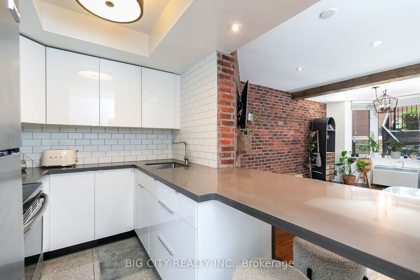
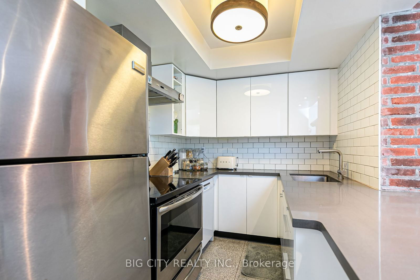
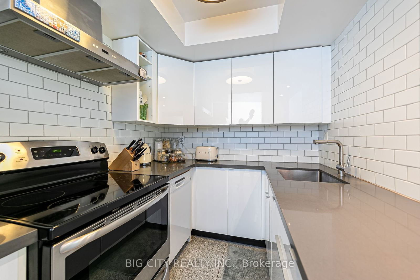
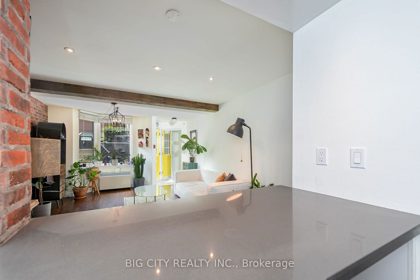
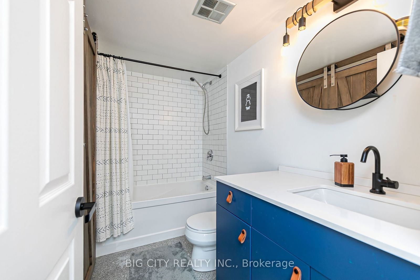
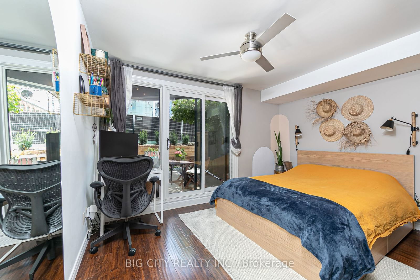
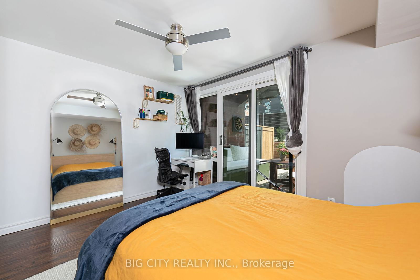
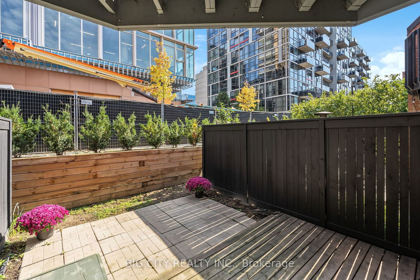
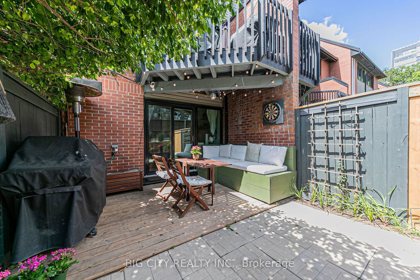
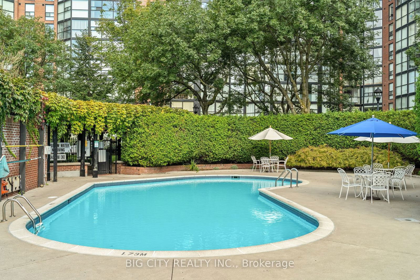
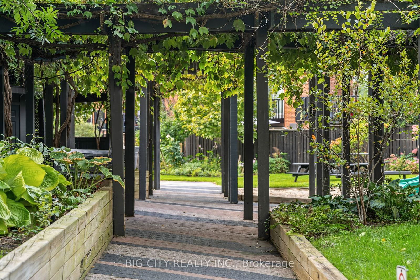
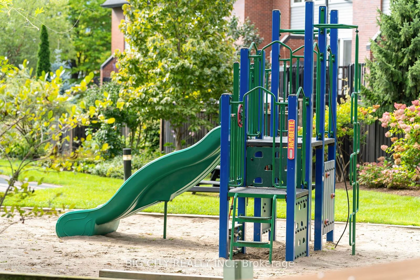
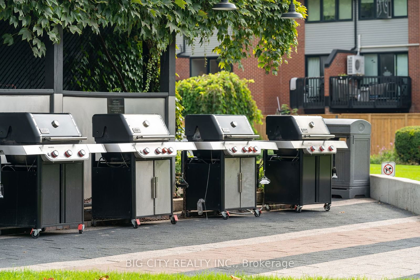
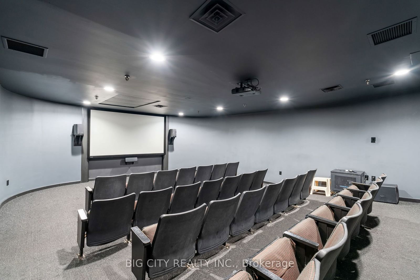
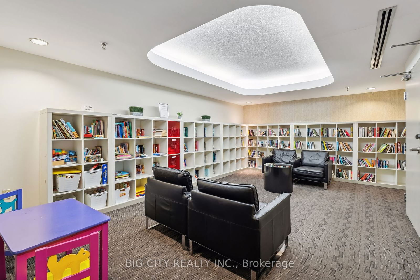
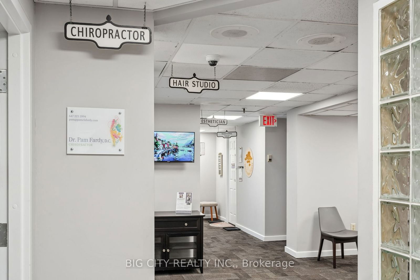
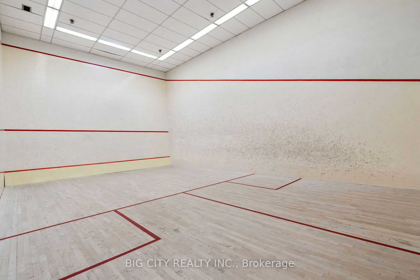
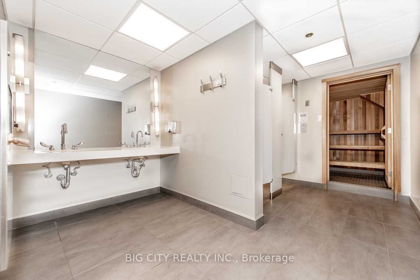
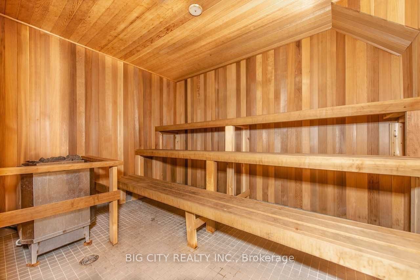
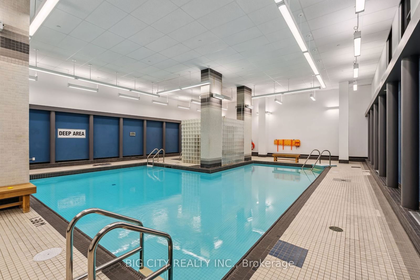
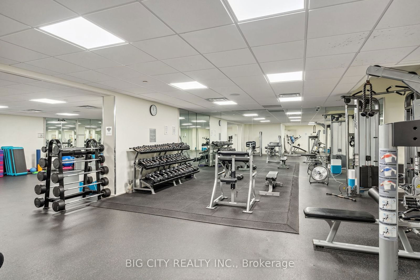
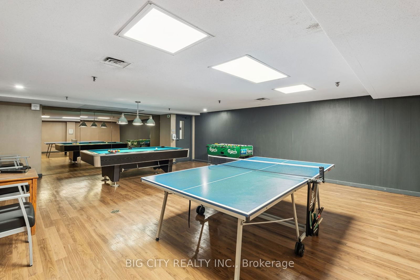
Absolutely Stunning 1-Bedroom Townhouse Condo In The Heart Of King West, One Of Toronto's Trendiest Neighborhoods! This Rarely Offered Garden Suite Boasts A Spacious, Functional Layout Perfect For An Urban Professional Or Couple. Enjoy A Large Primary Bedroom With Direct Access To Your Own Private Backyard Oasis. Featuring A Cozy Wood-Burning Fireplace, Exposed Brick, And Ample Closet Space, This Home Is Renovated And Move-In Ready. As A Resident, You'll Have Access To The Exclusive Amenities Of The Summit Club, Including Both Indoor And Outdoor Pools, Hot Tub, Sauna, Gym, Squash Courts, Private Theater, Business Center, And More. A Prime Parking Space And The New King West Metrolinx Station Just Around The Corner Add Extra Convenience. Live In The Middle Of It All. Steps To Shops, Restaurants, Parks, Transit, And The Downtown Core. This Charming Gem Won't Last Long! **EXTRAS** Building Amenities Also Include: Theatre Room, Playground & BBQ, Bike Storage, Gym, Indoor Pool, Outdoor Pool, Sauna, Squash/Racquet Court.

Listed by BIG CITY REALTY INC.

  • MLS #

    C11926430

  • Sq. Ft

    600-699

  • Sq. Ft. Source

    MLS

  • Year Built

    Available Upon Request

  • Basement

    None

  • View

    n/a

  • Garage

    Underground, 1 spaces

  • Parking Type

    Owned

  • Locker

    Ensuite

  • Pets Permitted

    Restrict

  • Exterior

    Brick Front

  • Fireplace

    Y

  • Security

    n/a

  • Elevator

    n/a

  • Laundry Level

    Main

  • Building Amenities

    Bike Storage,Gym,Indoor Pool,Outdoor Pool,Sauna,Squash/Racquet Court

  • Maintenance Fee Includes

    Parking, Water

  • Property Management

    Shelter Canadian Properties

  • Heat

    Baseboard

  • A/C

    Wall Unit

  • Water

    n/a

  • Water Supply

    n/a

  • Central Vac

    N

  • Cert Level

    n/a

  • Energy Cert

    n/a

  • Living

    4.5 x 3.9 ft Main level

    Combined W/Dining, hardwood floor

  • Dining

    4.5 x 3.9 ft Main level

    Combined W/Living, hardwood floor

  • Kitchen

    2.75 x 2.1 ft Main level

    Open Concept, Breakfast Bar

  • Br

    4.1 x 3.03 ft Main level

    W/O To Balcony, Closet

Thinking of Selling?

Find Out Your Home’s Value in Today’s Market!

No Email or Signup is required to view your home estimate.

estimate your home value

Contact Manoj Kukreja

Sales Representative,
Century 21 People’s Choice Realty Inc.,
Brokerage
(647) 576 - 2100

Manoj profile avatar

Property History

Property history for 12B-570 Wellington Street, Toronto

This property has been sold 4 times before. Create your free account to explore sold prices, detailed property history, and more insider data.

Sign In / Register

Estimated price

Date
Price
Change
2025-01-16
$722,641
---

Mortgage Calculator

This data is for informational purposes only.

Mortgage Payment per month

Principal Amount

Interest

Total Payable

Amortization

Amortization

Closing Cost Calculator

This data is for informational purposes only.

Closing Cost Total for this property

Total Cash flow for purchasing this property

Down Payment(%)*
Additional information

Provincial Land Transfer Tax

Ontario Land Transfer Tax Rebate

Toronto Land Transfer Tax

Toronto Land Transfer Tax Rebate

PST on CMHC Insurance Premium

Lawyer Fees

$2,825

Government Registration Fee's

$164

Title Insurance

Closing Cost Total

Total Cash flow for purchasing this property

Provincial Land Transfer Tax

Ontario Land Transfer Tax Rebate

Toronto Land Transfer Tax

Toronto Land Transfer Tax Rebate

PST on CMHC Insurance Premium

Lawyer Fees

$2,825

Government Registarion Fee's

$164

Title Insurance

Down Payment(%)*

* A down payment of less than 20% is permitted only for first-time home buyers purchasing their principal residence. The minimum down payment required is 5% for the portion of the purchase price up to $500,000, and 10% for the portion between $500,000 and $1,500,000. For properties priced over $1,500,000, a minimum down payment of 20% is required.

Thinking of Selling?

Find Out Your Home’s Value in Today’s Market!

No Email or Signup is required to view your home estimate.

estimate your home value

Contact Manoj Kukreja

Sales Representative, Century 21 People’s Choice Realty Inc., Brokerage
(647) 576 - 2100

Manoj profile avatar

Recent Sold Listings in Niagara, Toronto

Popular Cities